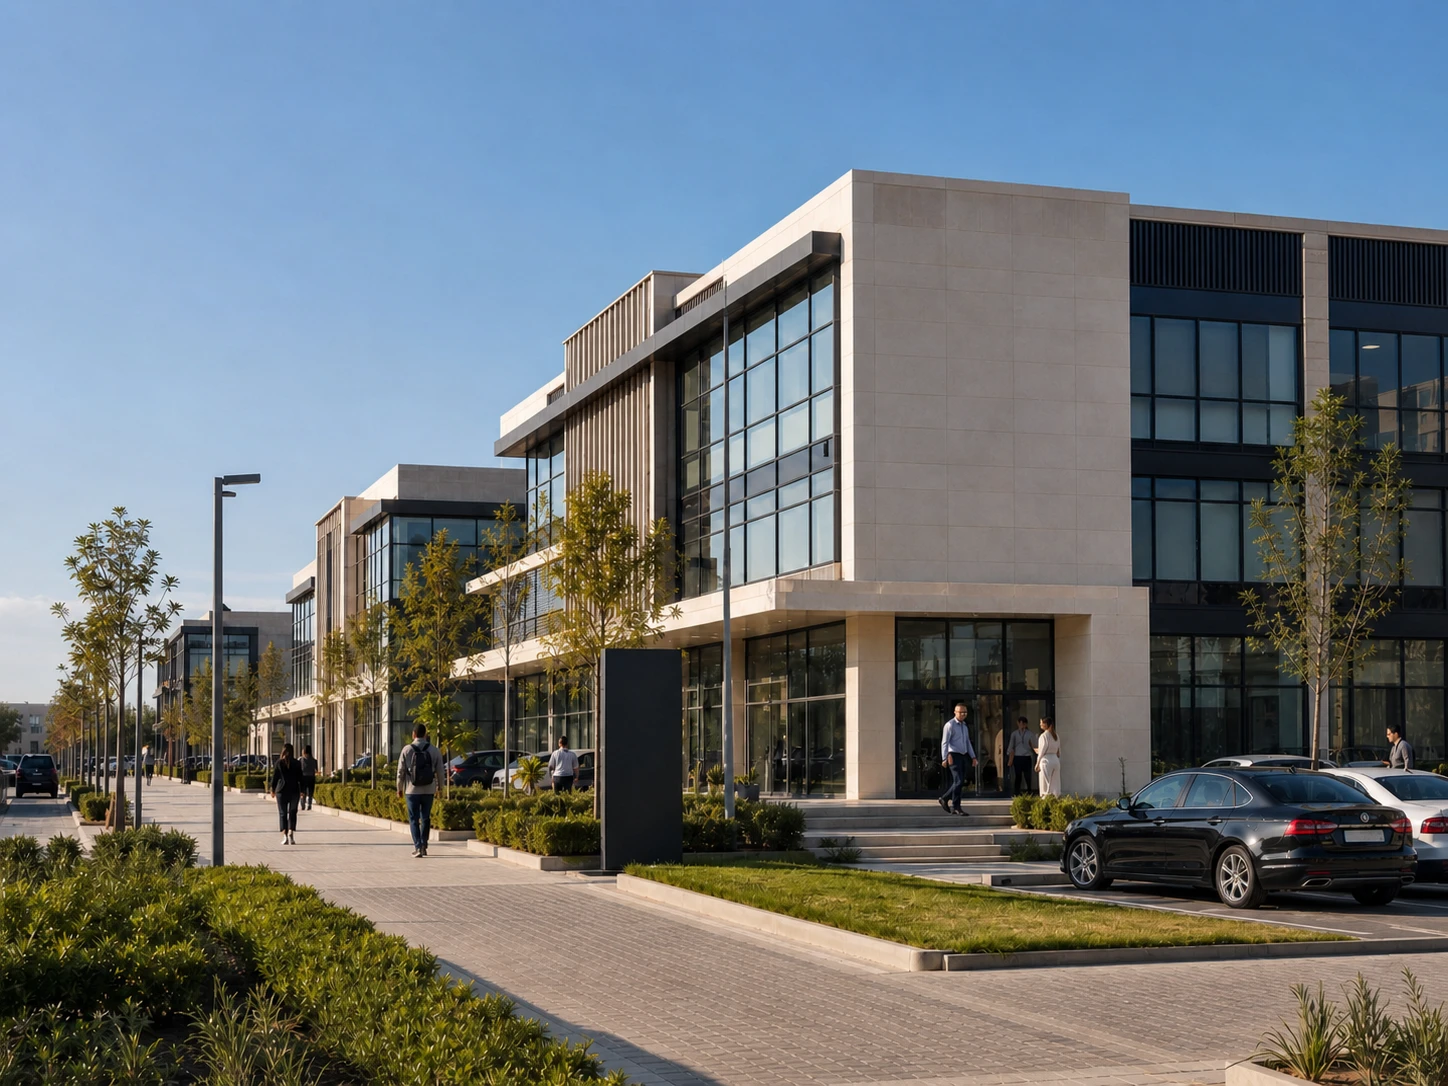
Commercial problems often begin in daily operation.
Commercial and tertiary buildings can look simple from the outside: a roof, a bill, a few technical rooms and a business that wants lower costs. The actual decision is usually more layered. An office may be shaped by HVAC and IT. A shop may be shaped by lighting, point-of-sale equipment, security and opening hours. A clinic may care about continuity and selected critical loads. A school may have long daytime use, then breaks that change the annual pattern. A warehouse may carry lighting, ventilation, loading activity, pumps or refrigeration depending on the business inside.
The first review should begin before panel count, inverter size or a maintenance contract. The practical starting point is the building behavior: when it is open, which loads dominate, what belongs to tenants, what belongs to the owner, what is shared, what keeps failing and which systems become painful during an outage.
The same monthly bill can hide a very different building: one site is cooling-heavy, another is tenant-heavy, another is technically unclear, and another is ready for solar because its daytime use is visible.
Commercial application logic
Commercial sites carry different operating realities.
The word commercial covers many realities. A small office with predictable hours needs a different first conversation from a retail building with long lighting hours, a clinic with sensitive continuity needs or a mixed-use property where tenant loads and common-area loads are hard to separate. The roof may include HVAC units, water tanks, antennas, waterproofing zones, access paths or future equipment plans. The technical room may be clean and documented, or it may contain years of small modifications that nobody fully owns.
A managed retail building asks for solar after receiving a high bill. The useful review checks opening hours, common-area lighting, tenant meters, HVAC schedule, roof equipment zones, technical-room records and whether outages affect POS, access control or security. The result may be solar feasibility, a technical audit, a backup-load list, a quote review or a combined scope.
A bill needs a building ledger behind it.
A bill shows consumption. The ledger explains which systems created that consumption, when those systems operate and who is responsible for them. A useful commercial review builds the ledger from bills, operating rhythm, major loads, roof reality, technical-room condition and shared-use responsibility.
The ledger makes the first decision more precise. A building with strong daytime common-area loads may be a clean solar candidate. A building with recurring trips, unclear panels or poor records may need a technical baseline first. A site with POS, access or security exposure may need a backup-load list before battery or generator scope appears.
The ledger also separates building-level questions from tenant-level questions. HVAC, lighting, access, pumps, IT, roof equipment and technical rooms may be controlled by different people. Without that split, a solar estimate, audit scope or backup promise can rest on loads controlled outside the buyer’s scope.
The first useful inputs are practical.
A commercial operator can start before the technical file is perfect. The first review needs enough evidence to avoid generic answers. If some inputs are unknown, say they are unknown and send what is available.
Shared buildings need documented handoffs.
Commercial buildings often fail in the handoff between people. The owner sees the bill. Tenants control some use. Facility teams notice symptoms. External providers receive fragmented history. If those roles are not visible, a technical issue can become a responsibility dispute and a solar assumption can become hard to defend.
The split can stay practical in the first conversation: who controls the load, who can access the equipment, who has records, who approves work and who will own follow-up after handover.
Commercial solar follows load rhythm and roof reality.
Solar can be a strong fit for commercial and tertiary buildings when meaningful energy is used during the day: HVAC, lighting, IT, security, pumps, common areas, refrigeration where relevant or service equipment. The design should follow bills, opening hours, major loads, roof constraints, self-consumption and the building objective. A large roof still needs a load match before it justifies a large system.
A clean commercial solar proposal should explain where the energy is expected to be used, what remains grid-supplied, what assumptions sit behind the savings logic and what still needs site confirmation. Any export, tariff, subsidy or regulatory assumption should be confirmed for the exact project before it appears in the financial model.
Audit leads when the building is technically unclear.
A technical audit should lead when technical rooms are unclear, panels are poorly documented, labels are weak, HVAC condition is uncertain, pumps or controls create recurring symptoms, or responsibility is split between owner, tenant and provider. Solar attached to an unclear building inherits that uncertainty.
Maintenance becomes valuable after the baseline is known. It keeps open actions visible, records recurring symptoms, checks critical systems and preserves technical memory between visits. For commercial buildings with shared responsibility or critical systems, ReneWcare Max can turn that baseline into structured follow-up.
Backup begins with selected loads.
Backup begins with the load list before battery size: POS, network, access control, security, selected lighting, pumps, controls, monitoring, refrigeration where relevant or a specific service load that the business cannot lose. Full-building backup, full HVAC or every tenant circuit can change the scale of the project significantly and needs a separate technical and economic justification.
Some sites only need enough continuity to keep access, security and payment systems alive. Others may need pump support, cold-room continuity or a defined runtime for specific operations. A serious backup scope names what stays available, what remains off and what the expected runtime means in normal operation.
Compare assumptions before comparing prices.
A commercial quote should make the operating assumptions visible. For solar, check the bill basis, operating hours, load match, roof scope, mounting assumptions, monitoring, commissioning, exclusions, maintenance and warranty path. For audit and maintenance, check the baseline scope, report output, open-action handling, frequency and follow-up responsibility. For backup, check protected loads, runtime assumptions and what is excluded.
Two commercial quotes may look comparable while relying on different assumptions. One may assume high self-consumption, another may ignore roof access, another may include monitoring without maintenance, and another may add batteries without a named backup load. Quote review should expose those differences before approval.
The next step comes from the missing evidence.
The same building can need different first actions at different moments. Bill pressure, roof uncertainty, recurring faults, outage exposure and quote confusion each point to a different first step. The useful route is the one that makes the missing evidence visible.
If the bill is high but the loads are unknown, start with load review. If the roof is uncertain, check roof and access reality. If faults keep returning, create a technical baseline. If outages hurt the business, define critical loads. If a quote exists, review assumptions before approval.
The switchboard is meant to prevent every commercial symptom from becoming the same answer. Bill pressure, roof uncertainty, recurring faults, outage exposure and quote confusion each need a different first file: bills and schedules, roof photos, technical-room records, a critical-load list or the proposal assumptions.
Information that makes the first answer useful.
Send enough context for the first response to be specific. Approximate notes are better than waiting for a perfect file.
Avoid weak commercial decisions.
Using roof area before bills.
A commercial roof can look generous while the useful solar value is limited by operating hours, self-consumption, equipment zones, shade or future roof access.
Ignoring opening hours.
A shop, office, school and warehouse can show similar monthly use while consuming energy at different times. That timing changes solar and backup logic.
Mixing tenant and building responsibility.
When owner systems and tenant loads are not separated, faults and savings claims can become disputes instead of decisions.
Leaving backup vague.
Backup should name selected loads and runtime expectations. A whole-building promise changes the technical and economic scale.
Approving solar while the baseline is unclear.
Recurring trips, unclear panels, undocumented controls or weak HVAC condition can make solar assumptions less reliable.
Treating maintenance as memory-free visits.
Commercial sites need open actions, intervention history and responsibility records so every visit does not restart from verbal memory.
Use value numbers to decide what deserves modeling.
Commercial value depends on load match and responsibility clarity. A strong solar screen usually has visible daytime use, clear roof access, high self-consumption and a buyer who controls the main loads. A backup-led case should be read through protected loads and runtime. Maintenance value comes from avoiding repeated confusion, tenant friction and rushed corrective work.
A strong commercial self-consumption project without storage is usually worth detailed modeling when the early screen sits around this range. Use the range only as a first modeling filter. Bills, opening hours, tenant split, roof reality and monitoring still decide the case.
Best early candidates have daytime HVAC, lighting, IT, refrigeration or common-area loads, plus clear roof access and responsibility.
When batteries lead the project, the first value is continuity: POS, network, access control, security, selected lighting, pumps, controls or refrigeration where relevant. Financial payback is usually slower and depends on protected loads, runtime and business exposure.
Use backup scope after the load list and runtime are visible; storage should answer a named operating need.
Maintenance value should be counted from the building’s own exposure: repeated faults, emergency visits, tenant disruption, staff time, comfort complaints, access problems, repeated explanations and documentation loss.
The useful maintenance question is whether the next visit starts from records, open actions and owners.
How ReneWave reads a commercial building request.
ReneWave starts by reading the building as an operating system. The review clarifies bills, opening hours, major loads, roof constraints, technical-room condition, shared responsibility, backup exposure and existing quotes before the scope becomes equipment. Solar feasibility becomes stronger when self-consumption and roof reality are visible. Audit becomes useful when technical uncertainty threatens decisions. Maintenance keeps the baseline alive through records, open actions and follow-up.
Questions commercial operators ask first.
Related guides & services.
Applications Hub
Choose the site type first, then move into the right service path.
Open Solar guideSolar for Commercial and Tertiary Buildings
A deeper guide for bills, operating schedules, major loads, self-consumption and roof constraints.
Open Solar guideOn-Grid, Hybrid, or Off-Grid Solar
Choose the architecture after the site objective and operating reality are clear.
Open Solar guideDo You Really Need Batteries for Solar?
Understand the battery purpose before storage is added to a commercial proposal.
Open Buyer guideHow to Read a Solar Quote
Check assumptions, exclusions, architecture, support and financial claims before approval.
Open Solar guideReading a Solar Production Estimate
Separate production, self-consumption, losses and savings assumptions.
Open Audit guideWhat Is a Technical & Energy Audit?
Understand how energy, technical condition, documentation and operating risk connect.
Open Audit guideWhat Should Be Checked During a Technical Audit?
Review visible condition, panels, protections, access, documentation and recurring symptoms.
Open Maintenance guideElectrical Maintenance Checklist for Hotels, Riads & Business Sites
A buyer-level checklist for electrical inspections, reports and follow-up.
Open Maintenance guideHow to Build a Preventive Maintenance Plan
Critical systems, frequency, open actions, documentation and technical memory.
Open ServiceReneWcare Max
Structured technical follow-up for business sites with critical systems and recurring needs.
Open ServiceTechnical Audit
Create a baseline before decisions become expensive or technically unclear.
Open ServiceSolar Systems
Solar design, installation and follow-up for commercial, hospitality, agricultural and residential sites.
Open Talk to usContact ReneWave
Send bills, photos, quotes, symptoms or operating context for review.
Open